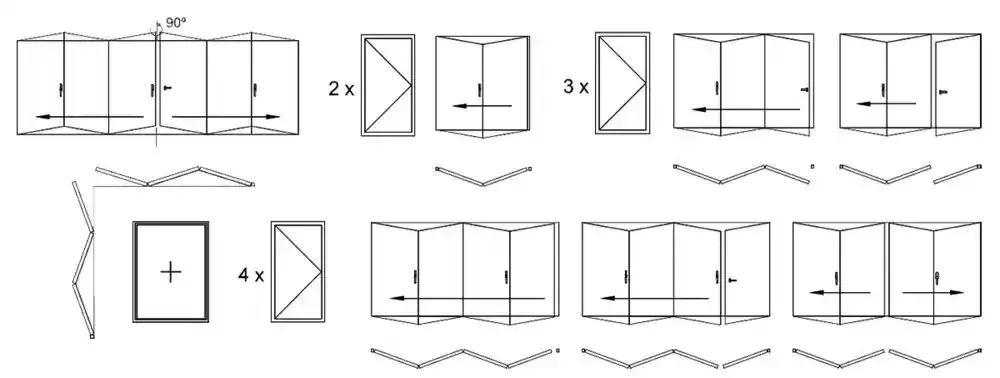
Measuring for bifold doors is not complicated, but it does require attention to detail. A small error in width or height can lead to gaps, binding, or a door that will not close properly. This guide walks you through the steps for measuring an opening for aluminum bifold doors, including what tools you need, how to record your numbers, and what to do if your opening is out of square.
WANJIA Hiseng manufactures aluminum bifold doors in 68, 75, 80, and 88 series. Each series has its own frame depth and hardware requirements, so the measurements you provide help us confirm the right product for your project. We also offer measurement guidance and remote assistance after you place an order.
Tools You Need
You do not need specialized equipment. A steel tape measure, a pencil, a notepad, and a level are enough. A laser measure can speed things up, but a tape measure is fine for most openings. Make sure the tape is not bent or stretched, and use the same tape for all measurements to avoid inconsistencies.
Step 1: Measure the Width
Measure the width of the rough opening at three points: top, middle, and bottom. The rough opening is the framed hole in the wall before any door is installed. Do not measure the old door or the trim. Write down all three numbers. If they differ, use the smallest measurement as your width. This ensures the new door frame will fit into the narrowest part of the opening.
For a typical aluminum bifold door, the frame sits inside the rough opening with a small gap for shims and insulation. The exact gap depends on the series and the installation method, but a common practice is to allow about 10 mm on each side. Your supplier will confirm the required rough opening based on the door size you order.
Step 2: Measure the Height
Measure the height from the finished floor to the top of the rough opening at three points: left, center, and right. Again, use the smallest measurement. If the floor is not level, note the difference. For a folding patio door, the bottom track must sit level, so the floor may need to be leveled before installation. If you are measuring for a new build, measure from the subfloor, not the finished floor, and tell your supplier what flooring will be added.
Step 3: Check for Square
An opening is square when the diagonals are equal. Measure from the top left corner to the bottom right corner, then from the top right corner to the bottom left corner. If the two diagonal measurements differ by more than 6 mm, the opening is out of square. You can still install a bifold door, but you will need to adjust the frame or use tapered shims. Record both diagonal measurements and share them with your supplier.
Step 4: Measure the Depth
The depth of the rough opening is the distance from the interior face of the wall to the exterior face. This matters because the door frame must fit within the wall thickness. Standard 2x4 or 2x6 walls usually work, but thicker walls may require extension jambs. For aluminum bifold doors, the frame depth varies by series. The 88 series uses a 2.0 mm profile with 2.2 mm local reinforcement, but the overall frame depth is larger. Check the product specifications for the series you are considering.
Common Measuring Mistakes
One common mistake is measuring the old door instead of the rough opening. The old door may have been shimmed or trimmed to fit an irregular opening. Another mistake is measuring only once. Always take three measurements for width and height, and use the smallest. Also, do not forget to account for flooring. If you plan to install tile or hardwood after the door, the finished floor height will reduce the available height. Tell your supplier the planned floor thickness.
Recording Your Measurements
Write down your measurements in millimeters or inches, but be consistent. Include the three width measurements, three height measurements, two diagonal measurements, and the wall depth. Note any obstructions such as pipes, wires, or structural posts near the opening. If the opening is not square, describe how much it is out. A simple sketch with dimensions is very helpful. You can send this information to WANJIA Hiseng when you request a quote, and we will confirm the correct door size for your project.
What Happens After You Measure
Once you have your measurements, you can compare them to the available sizes for aluminum bifold doors. Our 88 series folding door has a sash width range of 500 to 900 mm and a height range of 1900 to 3000 mm. Other series have different ranges. If your opening is larger than the maximum panel size, the door can be made with more panels. If it is smaller, you may need a custom size. We can advise you on the best configuration based on your numbers.
After you place an order, we provide installation videos and guidance. Our technical team can also assist remotely if you run into issues during installation. We do not send installers to your site, but we can help you get the numbers right before you order.
Measuring for Different Door Types
The measuring process is similar for folding patio doors, aluminum clad wood doors, French doors, and sliding patio doors. The main difference is the frame depth and the track system. For bifold doors, the bottom track can be recessed into the floor or surface mounted. If you want a flush threshold, you need to plan for a recess in the floor. This affects the height measurement. For sliding doors, the track is usually surface mounted, so the height measurement is from the floor to the top of the opening. Always check the specific requirements for the door type you are buying.
When to Call a Professional
If your opening is severely out of square, if the wall is not plumb, or if you are unsure about structural issues, consult a local contractor or installer. A professional can assess the load-bearing requirements and make any necessary adjustments to the framing. For most standard openings, a careful DIY measurement is sufficient. Just follow the steps above and double-check your numbers.
Summary of Measuring Steps
| Step | What to Measure | How Many Points | What to Record |
|---|---|---|---|
| 1 | Width of rough opening | 3 (top, middle, bottom) | Smallest measurement |
| 2 | Height of rough opening | 3 (left, center, right) | Smallest measurement |
| 3 | Diagonals for square | 2 (corner to corner) | Both measurements |
| 4 | Wall depth | 1 (at each side) | Depth in mm or inches |
Use this table as a checklist when you measure. It helps you avoid missing a critical dimension.
Final Tips
Measure twice, order once. Take your time and do not rush. If you are replacing an existing door, remove the interior trim to expose the rough opening before measuring. If you are building a new opening, follow the framing dimensions recommended by the door manufacturer. And always share your measurements with your supplier before finalizing the order. WANJIA Hiseng can review your numbers and confirm the correct door size for your aluminum bifold door project.