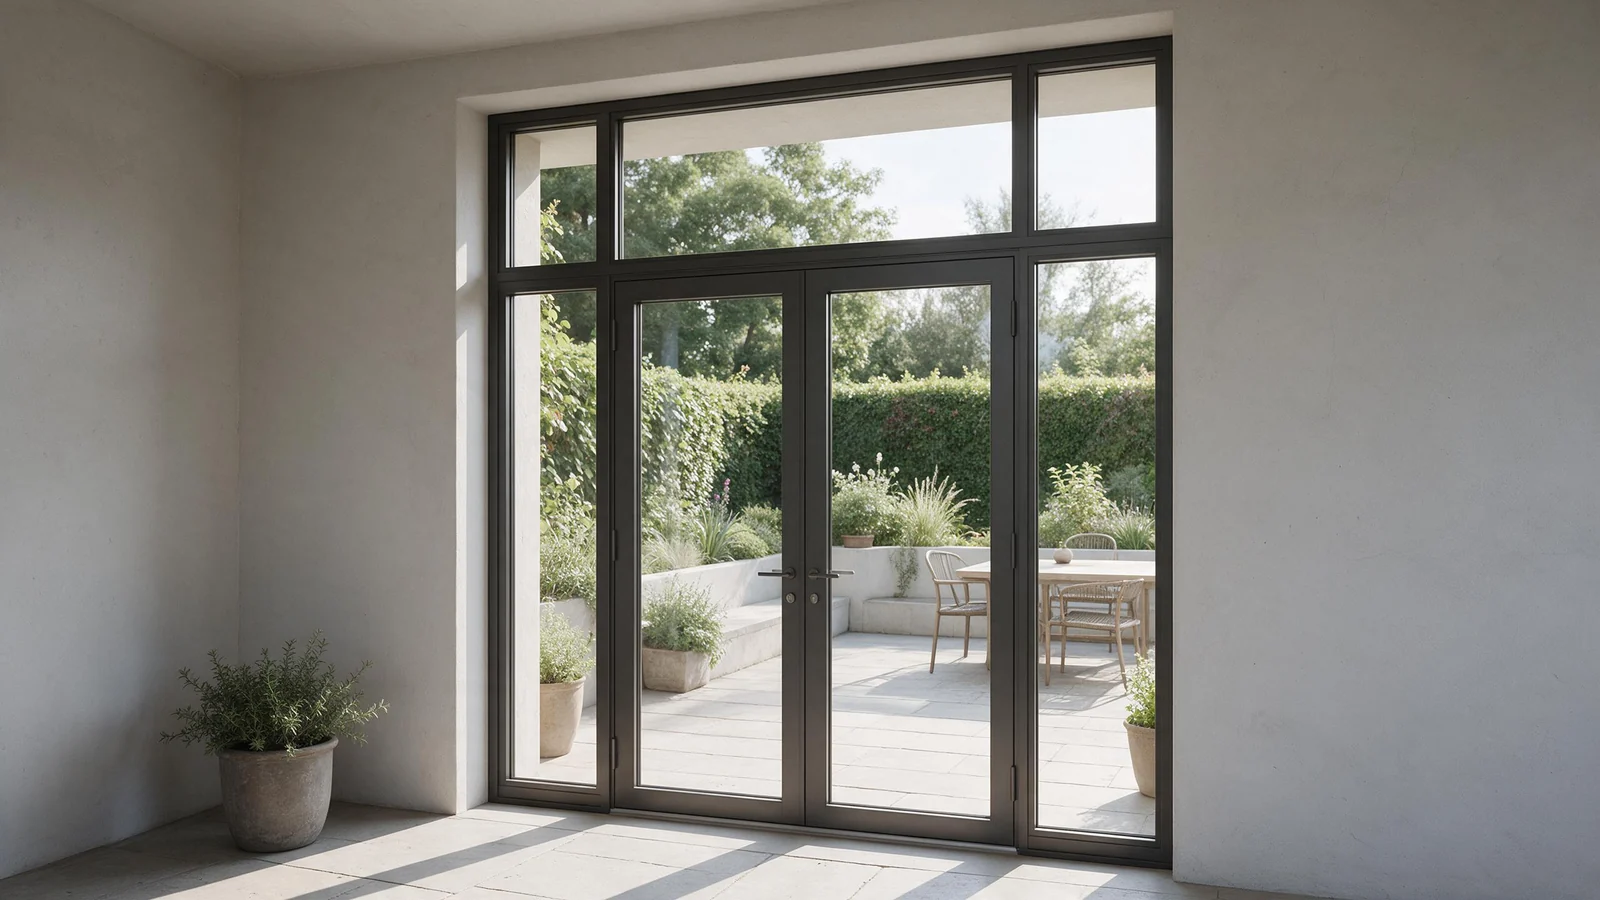
Custom French Doors Built to Your Opening
Two glazed leaves, made to the size you send us, not pulled off a shelf.
What Custom French Doors Actually Means Here
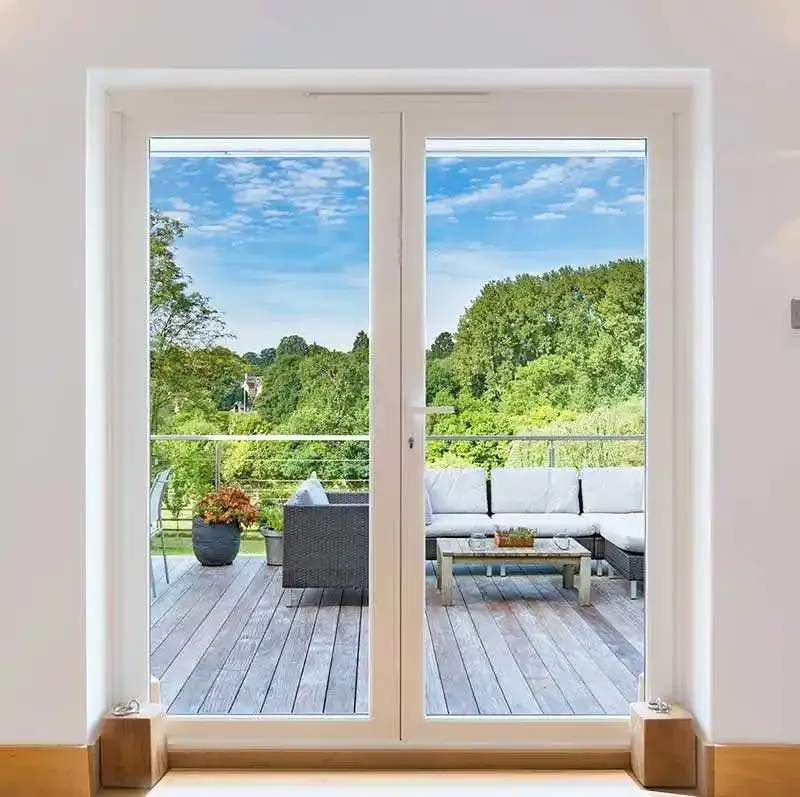
A French door is a glazed door, usually with a full-height glass panel, and a double French door is two such leaves meeting in the middle. That's the whole idea. What changes from project to project is the size of the hole in your wall, the swing direction, and how much glass you want. We build custom French doors to your rough opening rather than to a stock size, from a drawing, from a sample, or as a full custom unit.
Most of what you'll find online is a domestic seller with a fixed size list and a lead time. That works until your opening is a few inches wider than the list allows. We work the other way around. You send the opening, wall thickness, and swing direction, and the factory builds to suit. The North American Fenestration Standard, published by AAMA, WDMA and CSA, is the document your inspector will point at when they ask what the door was rated against, so it's worth knowing its name before you order anything from anyone.
Exterior custom French doors come in two constructions from our factory: aluminum clad wood, where a solid wood core sits behind a powder-coated aluminum shell, and thermally broken aluminum. Both are made in Foshan, at our own 20,376 m² (219,325 sq ft) facility with 15 production lines. Minimum order is 2 square meters, so a single door or a small remodel can be quoted.
What You Get to Choose
Every French door order is a set of decisions, and these are the ones that matter most.
Built to Your Opening
Send the rough opening width and height, wall thickness, and swing direction. We return a drawing for approval before anything is cut. The finished unit is made to drop in with room for shimming and sealant.
Two Exterior Constructions
Aluminum clad wood pairs a 6063-T5 aluminum exterior with a solid wood core, American oak as standard. Thermally broken aluminum is the other route. Coastal buyers tend to lean aluminum clad for the salt air. Cold-climate buyers care more about the thermal break.
Glass You Can Spec
Our K80 French door platform runs 5+16A+5+12A+5 triple glazing, upgradeable to 8+27A+8. Double or triple glazing with Low-E and laminated options is available. Built-in blinds come in manual, magnetic or electric versions if privacy matters more than the view.
Hardware That Lasts
Kinlong hardware is standard, with Hoppe, Cmech, VBH and G-U available. The aluminum clad wood range uses ROTO and SIEGENIA. Multi-point locking comes with the door, not as an upgrade. Ask any supplier which brand is actually on the leaf.
K80 French Door Specifications
These are the published figures for our K80 large entrance aluminum double casement door, the platform most French door orders are built on.
| Series | K80 large entrance aluminum double casement door |
|---|---|
| Thermal performance | Uw 1.4 W/m²K |
| Sound insulation | Rw 37 dB |
| Glazing | 5+16A+5+12A+5 triple glazing, up to 8+27A+8 |
| Profile | 35.3 mm multi-chamber thermal break |
| Hardware | Kinlong standard, Hoppe, Cmech, VBH or G-U available |
| Built-in blinds | Manual, magnetic or electric |
| Unequal double casement | Uw 2.6 W/m²K, Rw 32 dB, 5+19A+5 glazing |
Exact Uw, Rw and glazing values depend on the final configuration, size and hardware selection, so confirm the numbers on your drawing before you submit them for a permit.
Related Products and Pages
If French doors aren't quite the right answer, one of these usually is.
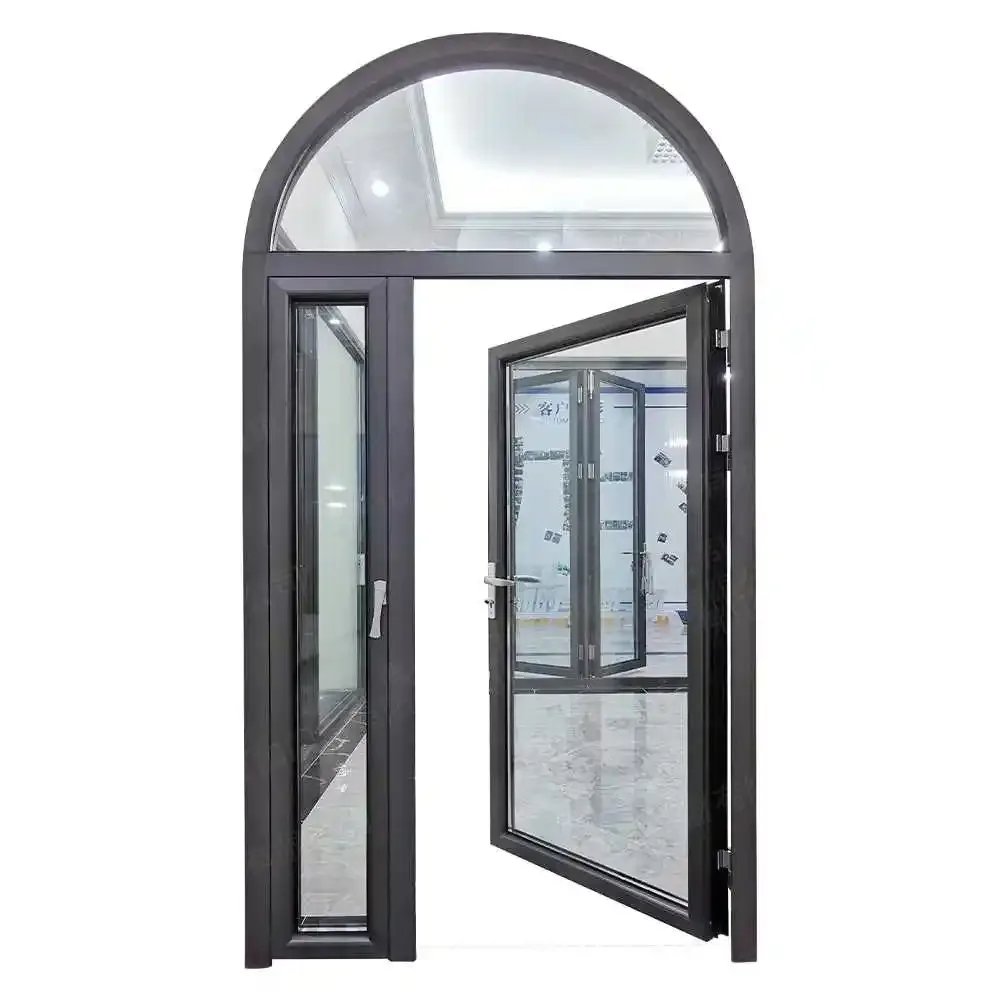
French Doors Manufacturer
The K80 French door platform in detail, including unequal double configurations and glazing options.
View details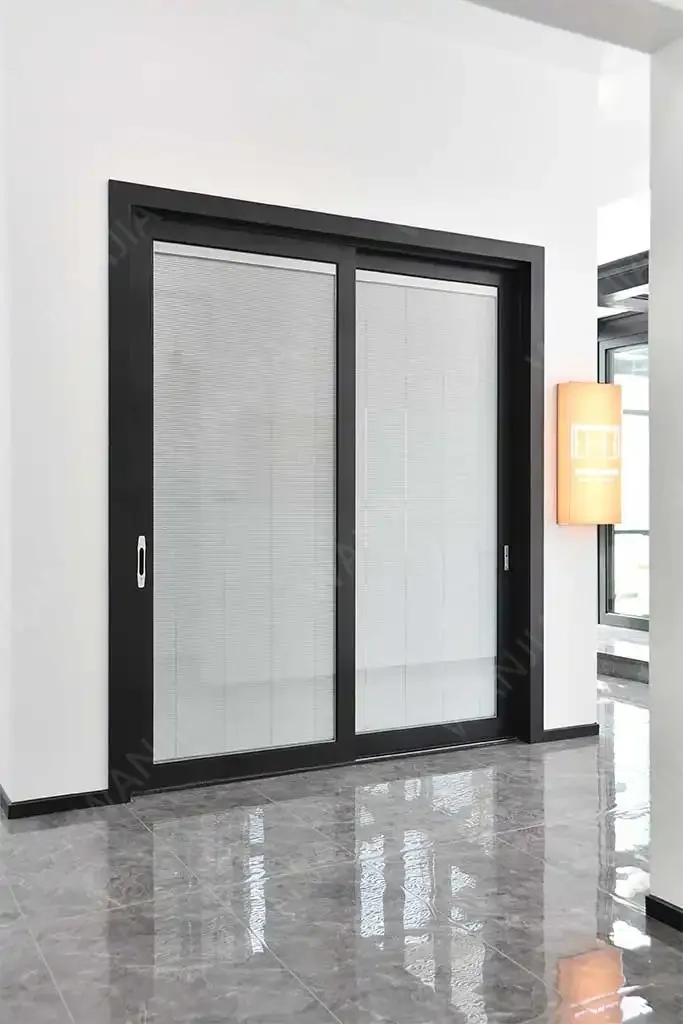
Custom Sliding Doors
Wide openings that slide instead of swing, built to your rough opening the same way.
View details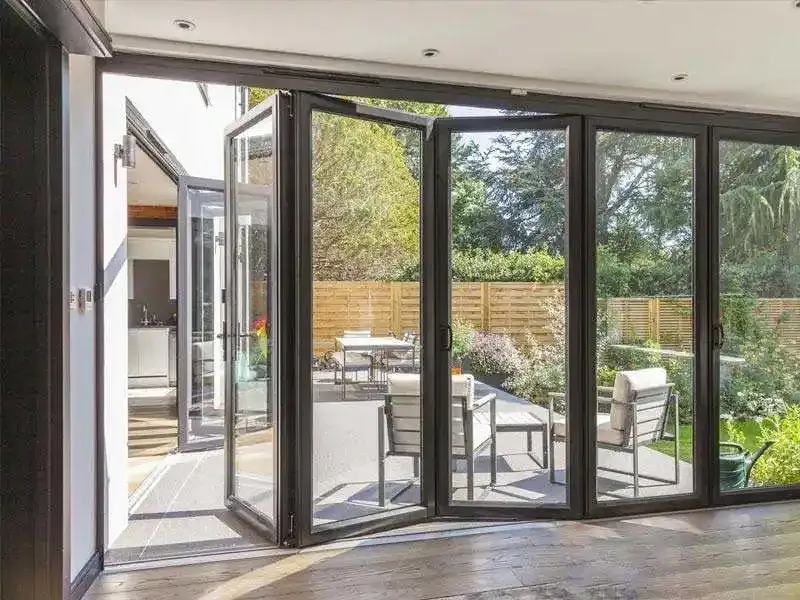
Folding Patio Doors
Folding patio doors that stack clear of the opening when you want the wall gone.
View details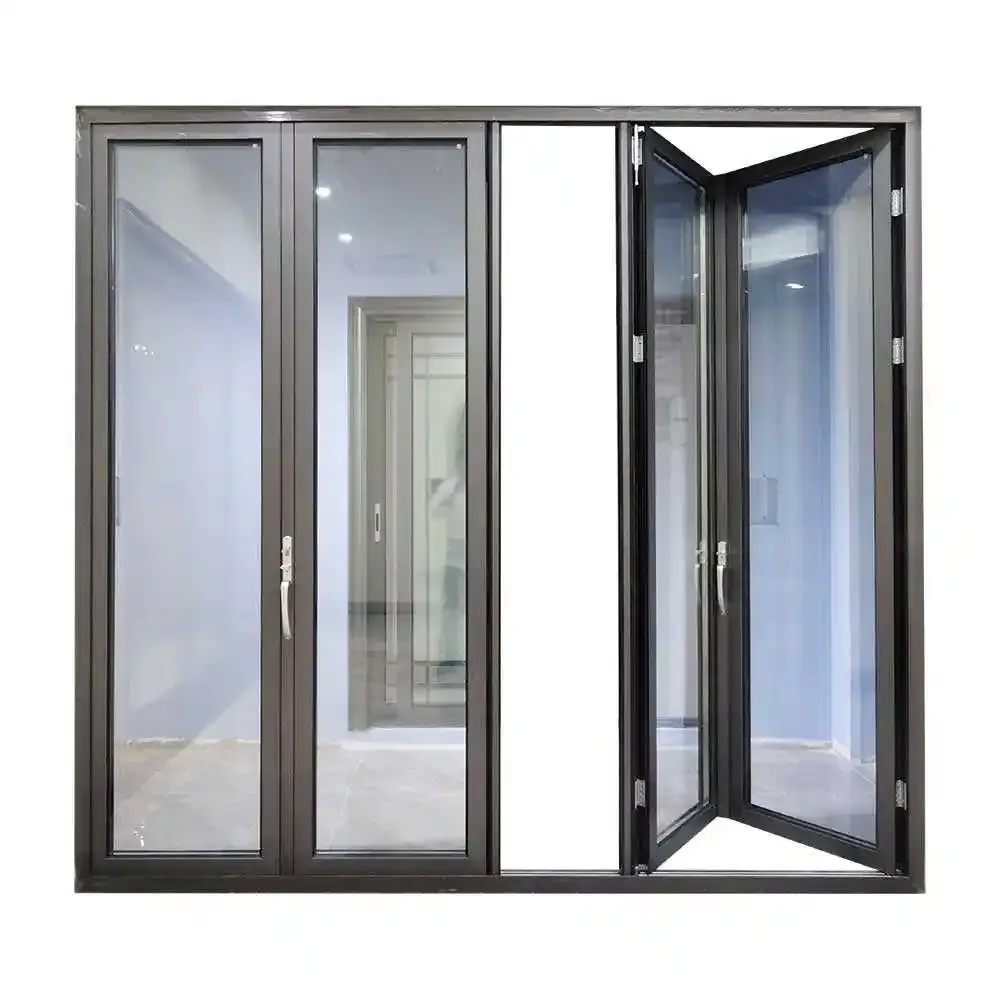
Aluminum Clad Wood Doors
The aluminum clad wood range, with a solid wood interior and a powder-coated aluminum exterior.
View detailsMeasuring the Rough Opening and What to Send Us
Measure the rough opening at three points, top, middle and bottom for width, and left, center and right for height. Take the smallest figure. Openings are rarely square, and building to the largest number is how you end up planing a door on site. The finished unit gives you room to shim and seal. Write the numbers down in inches or millimeters, just be consistent.
Then tell us the opening width and height, wall thickness, in-swing or out-swing, and whether the unit is interior or exterior. A photo of the opening with a tape measure in frame saves a round of emails. Our technical team reviews the measurement solution before production starts, and we quote within 3 hours on average once we have the project details. Because every unit is made to order, confirm the opening before the order is placed. There's no stock size to fall back on. If your project needs to demonstrate compliance, ask any supplier for the certificate numbers and the series names they cover, and check them against the standard your local code references, such as the AAMA/WDMA/CSA 101/I.S.2/A440-26 published by AAMA, WDMA and CSA.
Questions buyers ask
Can French doors be custom made?
Yes. We build to your drawing, to a sample, or as a full custom unit, made to your rough opening rather than to a stock size. Send the opening width and height, wall thickness, swing direction and whether it's interior or exterior. Minimum order is 2 square meters, so a single door can be quoted.
What's the difference between a double door and a French door?
A French door is a glazed door, usually with a full-height glass panel. A double door is simply two leaves in one opening, and it can be solid, glazed or half and half. A double French door is both at once: two glazed leaves meeting in the middle. The distinction matters when you're writing the spec, because a double door with small lites is a different product from a full-glass French pair.
How much do custom French doors cost?
We quote per project after receiving the opening dimensions, glass and hardware selection. There's no published price list, because a small pair in aluminum clad wood with triple glazing and electric blinds is not the same job as a larger thermally broken pair with standard glass. Send the opening and we'll come back with a number, on average within 3 hours.
Are French doors in style now?
Glazed double doors remain a standard specification for patios, entries and interior transitions. The style question is really about proportions and finish: slim frames and full-height glass read contemporary, wider stiles and divided lites read traditional. Pick the configuration that suits the opening and the house, not the trend cycle.
Send Us Your Opening Dimensions
Tell us the width, height and swing, and we'll come back with a drawing and a number.