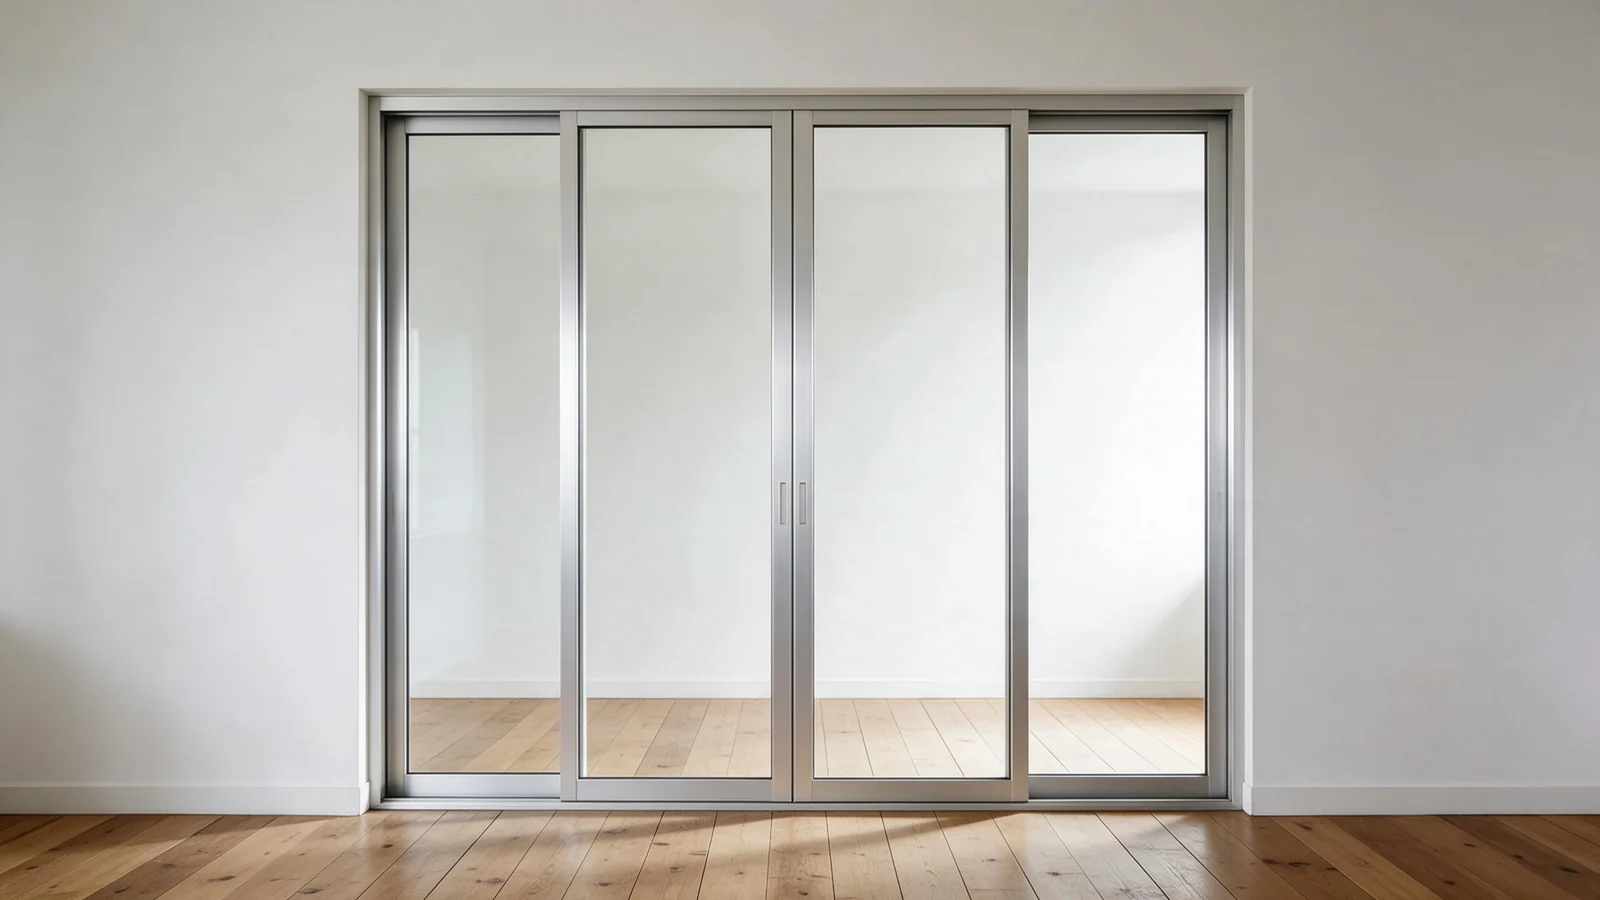
Sliding Glass Door Dimensions
Every sliding door we build is made to your measured opening, not to a stock size.
Rough Opening vs Finished Size
Sliding glass door dimensions are two numbers, and mixing them up is the most common mistake we see on order forms. The rough opening is the framed hole in the wall. The finished door is the unit that ships. They're never the same number. The finished unit is smaller than the rough opening by the frame allowance and shim space, and the exact deduction is confirmed on the shop drawing before anything is cut.
A made-to-opening door isn't a stock SKU. You send us the opening, we build to it. Order from a catalog size instead and you're hoping the wall was framed to match. It usually wasn't. Measuring the opening first takes twenty minutes and saves a rebuild.
One more thing worth knowing: the NFRC label on any door gives you U-Factor, Solar Heat Gain Coefficient, Visible Transmittance and Air Leakage ratings so you can compare units on performance, not just size. The National Fenestration Rating Council publishes how those ratings work, and it's the same label your inspector will look for.
What Decides Your Door Size
Four things drive the drawing, and all four come from the opening, not from a size chart.
Opening Width
Measure the framed hole at the top, middle and bottom. Take the smallest figure. That number is what the drawing is built from, not the widest, because a door that fits the tight spot will fit everywhere else.
Opening Height
Same idea, measured at the left, centre and right. Headers sag and floors slope. The smallest of the three readings keeps the door from binding on the high side of the opening.
Frame Depth
Measure from the interior wall face to the exterior face. Depth decides which frame profile we can use and how the door sits relative to your siding, drywall and trim.
Panel Count
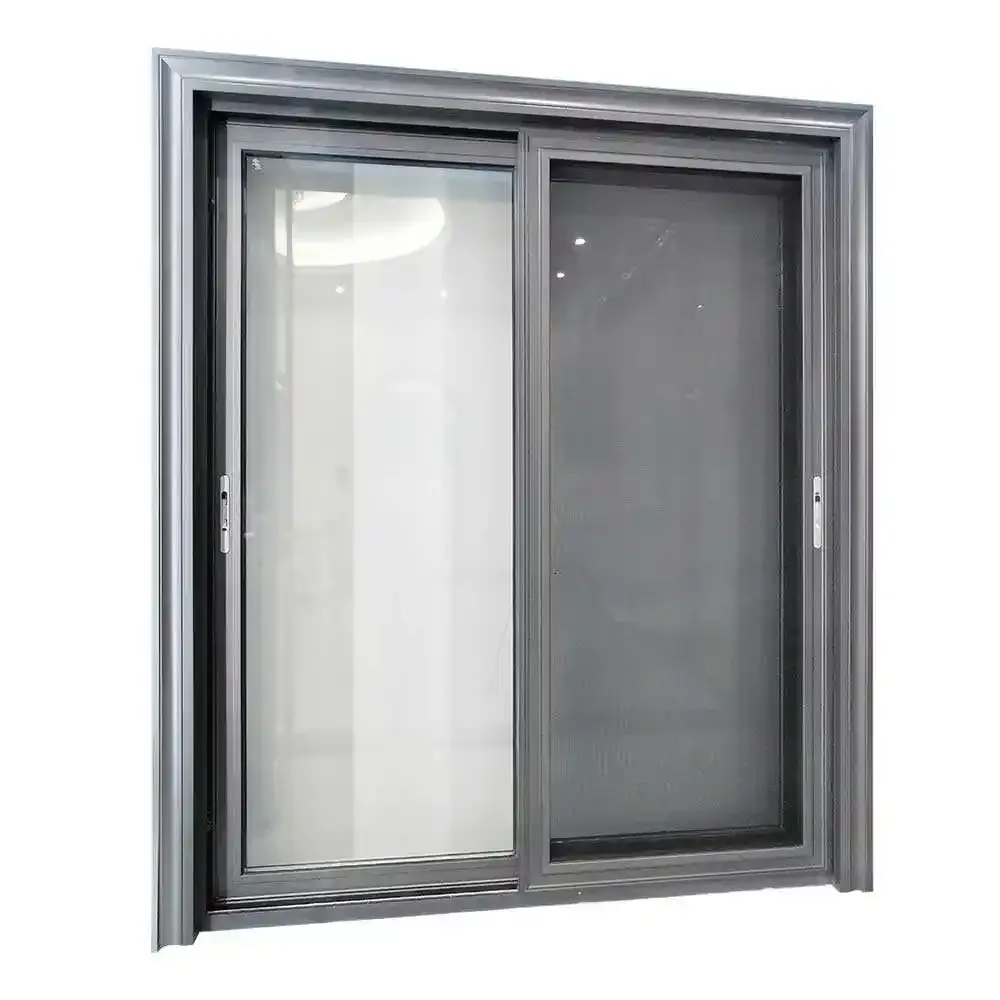
Two, three or four panels change the clear opening and the traffic path. Very wide openings normally get built as mulled combinations of two or more units, not one oversized sash.
Sliding Door Specification Reference
These are the values we can confirm today. Anything not listed here is set on the drawing for your opening.
| 170 series lifting and sliding door frame | 2.2 mm |
|---|---|
| 170 series glazing | 5+12A+5+12A+5 triple glass |
| 170 series sound insulation | >30 dB |
| Narrow-frame sliding door | Uw 2.0, Rw 25 dB |
| Aluminum-clad wood sliding door profile | 6063-T5 |
| Aluminum-clad wood hardware | ROTO, SIEGENIA, CMECH |
| Screen option | 304SS aluminum mesh screen |
| Minimum order | 2 square meters |
| Production time | 25-30 business days |
Options depend on the configuration you choose, and final values are confirmed on the shop drawing.
Related Pages
A few pages that answer the questions this one raises.
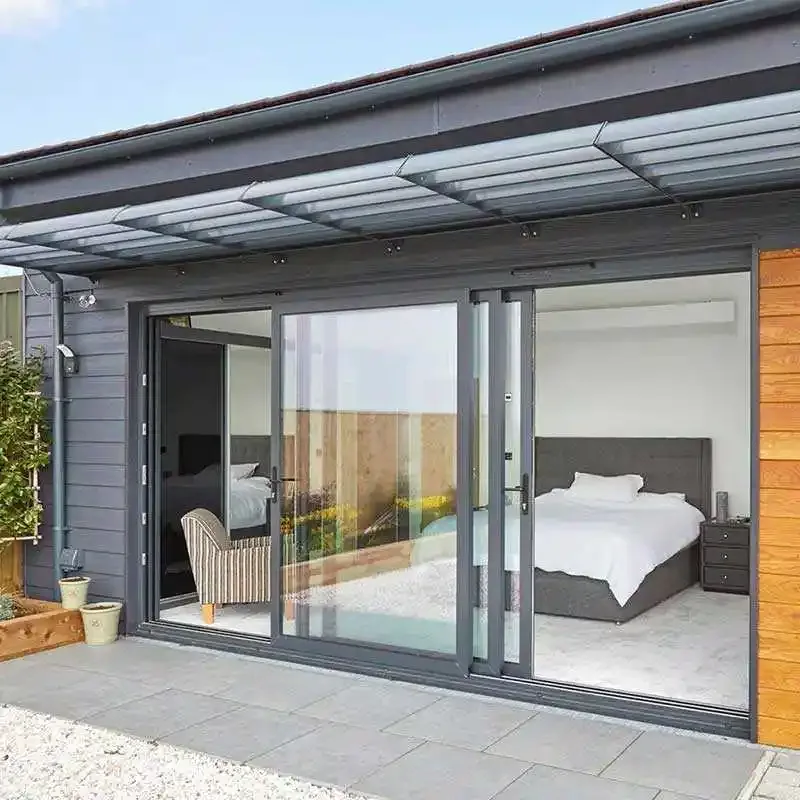
Aluminum Sliding Door Manufacturers
Aluminum sliding door manufacturers and how the 170 series lifting and sliding door is built.
View details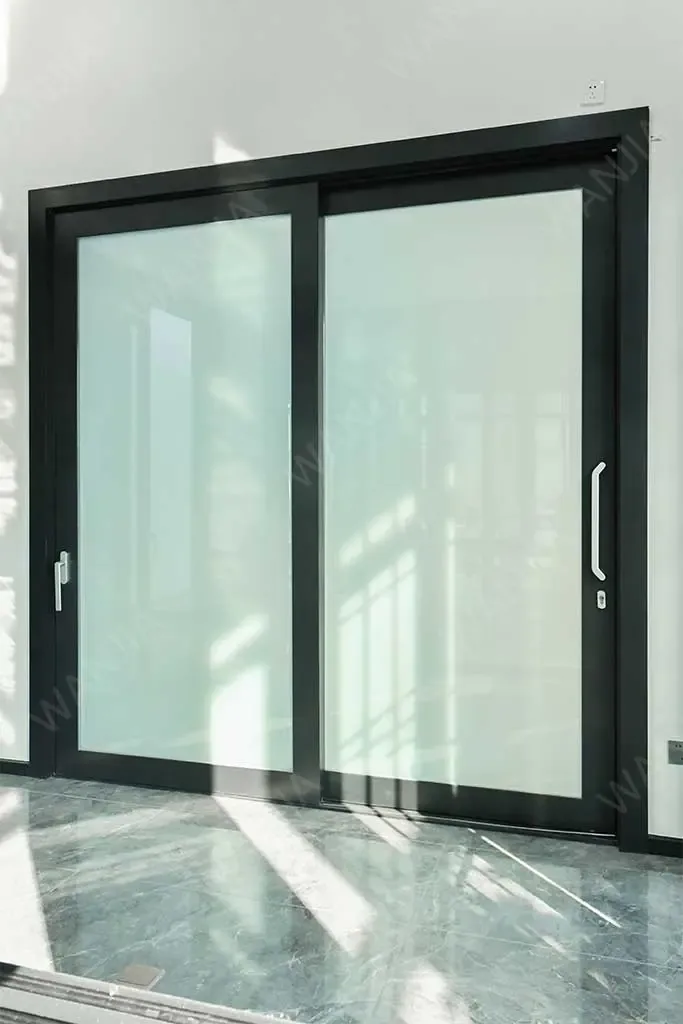
Black Sliding Glass Doors
Black sliding glass doors, frame finish options and what the color does to the sightline.
View details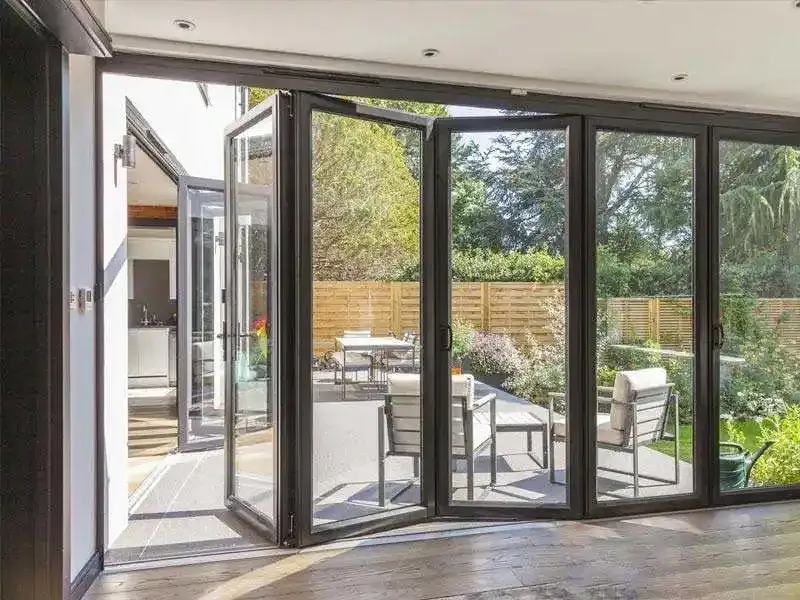
Folding Patio Doors
Folding patio doors that stack to the side instead of sliding past each other.
View details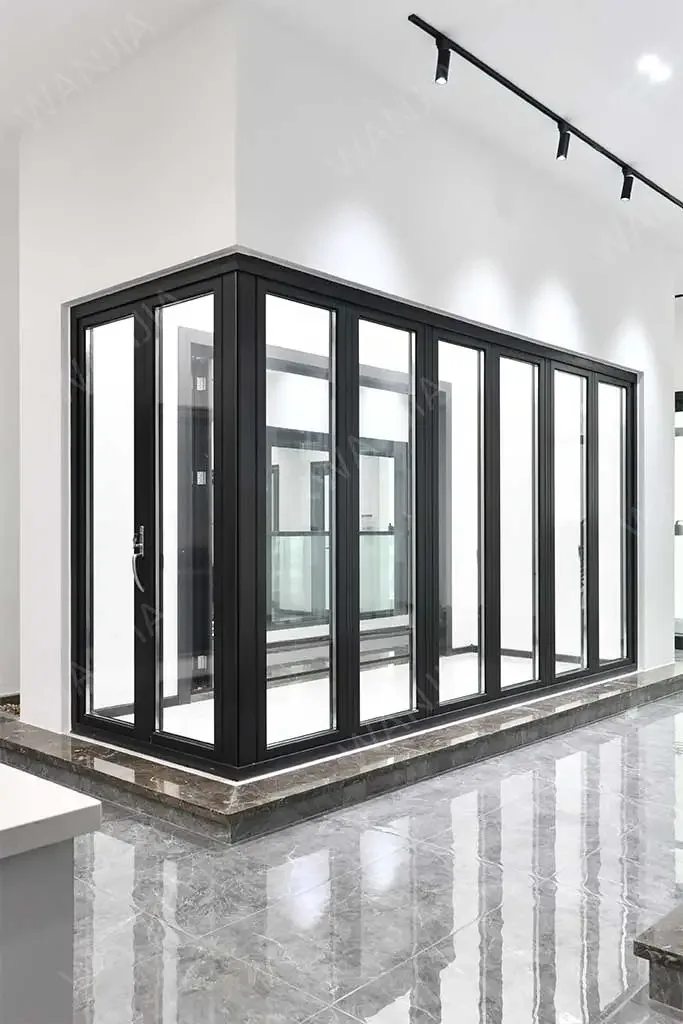
Bi Fold Patio Doors
Bi fold patio doors for wide openings, with panel counts and track options explained.
View detailsHow to Measure a Sliding Door Opening
Use the three-point method and write every number down. Width gets measured at the top, middle and bottom of the opening. Height gets measured at the left, centre and right. Take the smallest figure in each direction. That's your working size. If the three width readings differ by more than a fraction, the opening is out of square, which is normal in a house that has settled; it's not a problem, it just means the drawing needs more shim allowance on one side.
Then measure depth from the interior face of the wall to the exterior face. Note anything in the way: a step, a sill, a radiator, a floor that slopes toward the opening. Photograph the opening from inside and outside with a tape visible in the frame. Send those photos with your numbers. Say you send all of this in one email. You'll get a drawing back faster than a buyer who sends a width and waits.
If you're comparing suppliers, ask each one for the same three things: the finished-unit deduction they apply to your opening, the hardware family they use, and the glass build-up. Those three answers tell you more than the frame color. Imagine two quotes side by side, one with the deduction spelled out and one without. The one without is the one that comes back with change orders.
Questions buyers ask
What size opening does a 72x80 sliding glass door need?
A 72x80 door is a nominal size. The opening it needs is larger than 72 by 80. The rough opening has to include the frame allowance and shim space on all four sides. Send us the actual measured opening and we build to it. The finished unit will be smaller than the opening. The exact deduction is confirmed on the shop drawing.
What are the standard dimensions of a sliding door?
There is no single standard. Market conventions exist and they vary by panel count and by region, but a made-to-opening door can sit anywhere inside or outside those conventions, and what matters is your opening. Measure width at three points, height at three points, take the smallest of each, and send those numbers with the depth.
What is the standard rough opening for a sliding glass door?
The rough opening is the framed hole in the wall and it is always larger than the finished door. There is no universal number because wall thickness, trim and siding all change the frame allowance. Measure your own opening at three points in each direction. Take the smallest. That becomes the basis for the drawing.
Is a 32 inch patio door exactly 32 inches wide?
No. A 32 inch patio door is a nominal call size, not a measured width. The finished unit is built to the rough opening, so a door ordered for a 32 inch nominal opening will not measure exactly 32 inches across the frame. Always quote the measured opening, not the call size, when you ask for a price.
Send Your Opening Measurements
Send width, height, depth and panel count, and we will quote within 3 hours.