How the Two Door Types Work
Sliding doors move horizontally on a track. Panels glide past each other, so there is no swing arc eating floor space. That matters on tight patios, balconies, and any room where furniture sits close to the opening. French doors are hinged instead. They swing inward or outward, and that swing needs clearance. A double French door can open a wide passage, but only if the surrounding floor stays clear.
At WANJIA Hiseng, the sliding patio doors include a 170 series lifting and sliding door and narrow-frame sliding doors. The French door option is the K80 large entrance aluminum double casement door. Both are built for North American projects, from single-family homes to multifamily buildings.
Space and Layout
Space decides the door. A sliding door stays inside its frame. Put a sofa, dining table, or planter next to the opening and the door still works. A French door needs open floor equal to one panel's width. In a small dining room or narrow walkout, that clearance may force you to move furniture.
Sliding doors handle wide openings with multiple panels. The 170 series lifting and sliding door uses a 2.2 mm frame and triple glazing, so a large glass wall stays stable without taking up room. French doors come in pairs, two panels meeting at the center. The K80 double casement door can be made with unequal panels, which helps when the rough opening is not symmetrical.
Light, Views, and Glass Area
Both door types bring in daylight, but the glass-to-frame ratio differs. Sliding doors typically have thinner sightlines, especially narrow-frame models. More glass means a wider view and a brighter room. The narrow-frame sliding door from WANJIA Hiseng has a Uw of 2.0 W/m²K and a slim profile, which keeps the focus on the outside.
French doors have a center meeting stile. When closed, that vertical line interrupts the view. When open, the two panels create a clear passage with no center post. The K80 French door uses a 35.3 mm multi-chamber thermal break and triple glazing up to 8+27A+8, so the frame is substantial but still efficient. If you want an unobstructed view when the door is closed, a sliding door usually wins. If you want a grand, wide-open entry when the door is open, French doors have the edge.
Security and Hardware
Locking and frame strength set security, not the door type. Sliding doors lift out of their track if the hardware is weak. A lifting and sliding mechanism matters. The 170 series lifting and sliding door engages the panel into the frame when closed, resisting forced entry. French doors rely on multi-point locks along the meeting stiles. The K80 double casement door uses Kinlong hardware as standard, with Hoppe, Cmech, VBH, and G-U available. Both types take reinforced profiles and tempered glass.
The aluminum-clad wood sliding door includes a 304SS aluminum mesh screen. That screen keeps insects out and lets air move. French doors can be fitted with built-in blinds, manual, magnetic, or electric, adding privacy without curtains.
Energy Performance and Weather Resistance
Thermal performance differs by series and glazing. The K80 French door hits a Uw of 1.4 W/m²K with triple glazing. That is strong for a hinged door. The 170 series sliding door is ENERGY STAR certified, and the narrow-frame sliding door has a Uw of 2.0 W/m²K. For wide openings, the 88 series aluminum folding door is another option. It is ENERGY STAR certified and handles up to 400 KG on the bottom sliding system.
How well a door resists air and water comes down to seals and frame design. Multi-chamber thermal breaks cut condensation and heat transfer. In coastal or high-wind areas, the lifting and sliding mechanism seals tighter than a standard roller sliding door because the panel presses against the frame when closed. French doors with compression gaskets also seal well. Ask for the test data for your climate zone. It varies by project.
Cost and Installation Factors
Cost is not a simple sliding versus French door equation. Panel size, glass type, hardware brand, and finish all affect the price. Sliding doors usually have fewer moving parts than double French doors. But large lifting and sliding systems need heavier frames and rollers. French doors need precise hinge alignment and a level subfloor. Both types ship in wooden crates and are installed by local contractors using the provided guidance.
WANJIA Hiseng provides installation videos, written guidance, and remote assistance after the goods arrive. The technical team can also help with measurement solutions before you order. Lead time is usually 25-30 business days, depending on the design, materials, and order volume. A quote is returned within 3 hours on average after project details are received.
| Feature | Sliding Doors | French Doors |
|---|---|---|
| Operation | Panels slide on a track | Panels swing on hinges |
| Space needed | None beyond the frame | Clear swing zone required |
| View when closed | Wide, minimal frame | Center stile interrupts view |
| Opening width | Large spans possible | Typically two panels |
| Hardware | Lifting and sliding, rollers | Multi-point locks, hinges |
| Best for | Tight spaces, wide views | Grand entries, classic style |
Which Door Fits Your Project
Pick a slider when floor space is tight, the view matters more than opening width, or you want a modern low-profile look. The 170 series lifting and sliding door and the narrow-frame sliding door handle those jobs. Pick a French door when you want a traditional double-door entry, a wide clear opening with both panels swung open, or a classic architectural statement. The K80 large entrance aluminum double casement door delivers that, along with strong thermal performance.
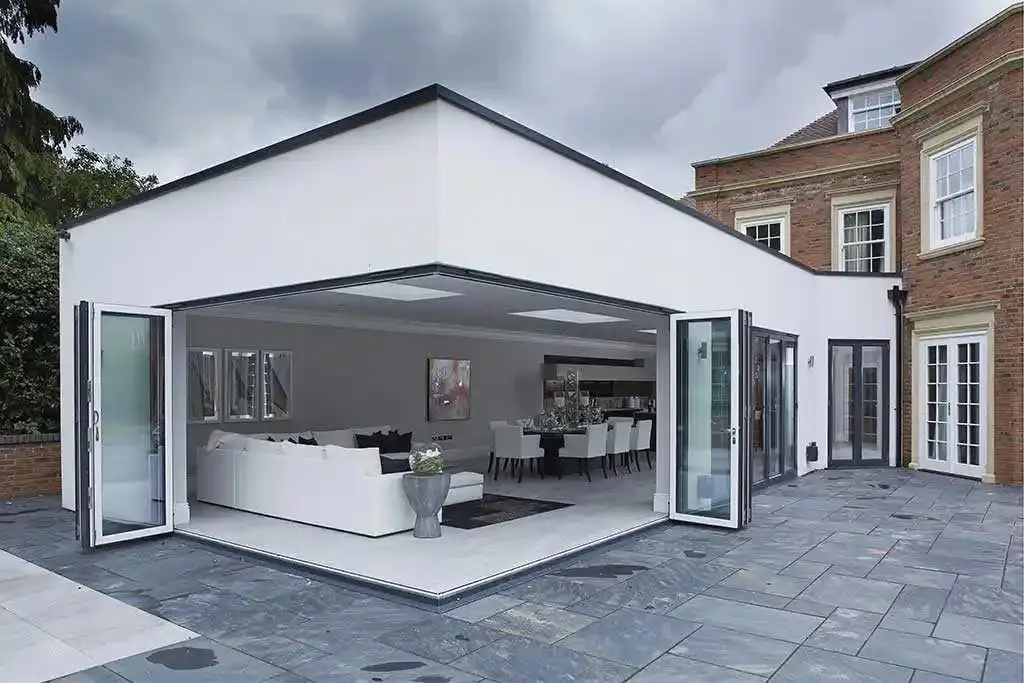
For openings wider than a standard double door, look at aluminum bifold doors. The 68, 75, 80, and 88 series folding doors stack panels to one side, opening nearly the full width. The 88 series carries ENERGY STAR certification and uses 5+27A+5 tempered insulated glass. That option splits the difference between sliders and French doors when you need maximum opening.
No single door type wins for every home. Measure your opening, check the swing or slide path, and think through how you use the patio in different seasons. Then match the specific series from WANJIA Hiseng against your project needs. The right choice is the one that fits the space, the climate, and the way you live.